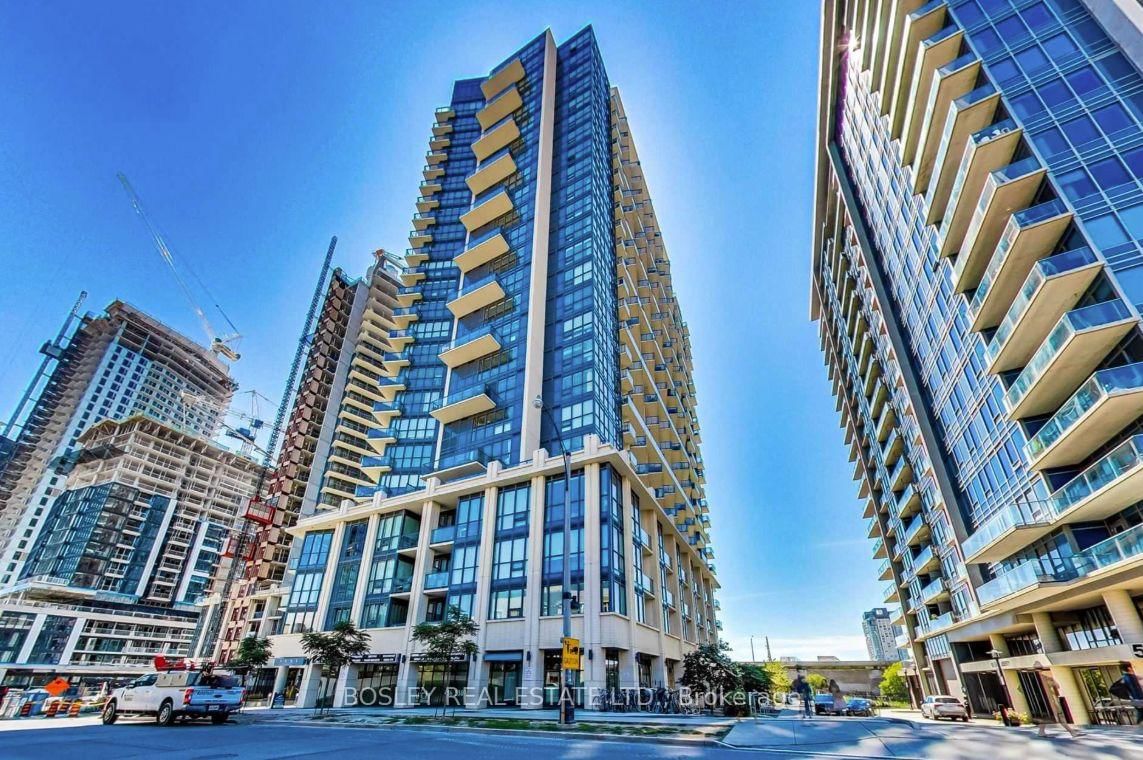
<-- style PDP --> 413-383 Sorauren Avenue, Toronto - Condo Apt for lease for $2,600
  • new
  • for lease

413-383 Sorauren Avenue

Toronto, Ontario, M6R 0A4 - Roncesvalles

$2,600

  • Neighbourhood

    Roncesvalles

  • Major Intersection

    Sorauren/Dundas

  • Listed Since: 41 day(s)

  • Last update: today

Overview

  • Property Type

    Condo Apt, Apartment

  • Bedrooms

    1

  • Bathrooms

    1

  • Square Feet

    600-699

  • Exposure

    North East

  • Total Parking

    1 None Garage

  • Locker

    Owned

  • Furnished

    No

  • Balcony

    Open

Property Description

Property description for 413-383 Sorauren Avenue, Toronto

Tucked into the friendly-village charm of Roncesvalles, this 4th-floor soft loft lives in a low-rise boutique building with an intimate, human scale - the kind of address that feels more like a neighbourhood fixture than a tower in the sky. You're steps from High Park, the lake at Sunnyside, and a main street built for slow mornings - farmer's market, indie cafes, bakeries, butchers, resto-bars, breweries - not big-box sameness. Inside, this award-winning Johnson-Chou designed 1 Br + Media/Den delivers real function: open-concept living with a walkout balcony and unobstructed city views, 9' exposed concrete ceilings, hardwood floors, and oversized custom closets throughout. The Euro kitchen brings integrated appliances, a centre island, and built-in dining table - genuinely rare in a 1 Br layout. Semi-ensuite in primary bedroom for added privacy. A non-smoking, suite. Includes fridge/stove, microwave, B/I dishwasher, washer/dryer & 1 locker/parking included. Amenity-rich building with gym, security, party room, guest suite & 3-season patio with BBQ. Minutes to Bloor GO, UP Express & Dundas West Station

Listed by ROYAL LEPAGE TERREQUITY REALTY

  • MLS #

    W13596684

  • Sq. Ft

    600-699

  • Sq. Ft. Source

    MLS

  • Year Built

    6-10

  • Basement

    None

  • View

    n/a

  • Garage

    None, 1 spaces

  • Parking Type

    Rental

  • Locker

    Owned

  • Pets Permitted

    Yes-with Restrictions

  • Exterior

    Brick

  • Fireplace

    N

  • Security

    n/a

  • Elevator

    n/a

  • Laundry Level

    Main

  • Building Amenities

    Bike Storage,Exercise Room,Guest Suites,Gym,Visitor Parking

  • Maintenance Fee Includes

    n/a

  • Property Management

    GPM Property Management

  • Heat

    Fan Coil

  • A/C

    Central Air

  • Water

    n/a

  • Water Supply

    n/a

  • Central Vac

    N

  • Cert Level

    n/a

  • Energy Cert

    n/a

  • Kitchen

    4.19 x 1.63 ft Main level

    Modern Kitchen, Breakfast Bar, Centre Island

  • Living

    4.19 x 2.49 ft Main level

    hardwood floor, Open Concept, Sliding Doors

  • Dining

    4.19 x 0.81 ft Main level

    hardwood floor, Open Concept, Track Lights

  • Br

    3.175 x 3.02 ft Main level

    hardwood floor, Semi Ensuite, Closet Organizers

  • Den

    1.32 x 1.19 ft Main level

    hardwood floor, Sliding Doors, B/I Desk

  • Bathroom

    2.69 x 1.52 ft Main level

  • Foyer

    1.27 x 1.21 ft Main level

    Closet

  • Other

    3.12 x 0.076 ft Main level

    Linen Closet

  • Living

    1.52 x 0.91 ft Main level

    Closet

  • MLS #

    W13596684

  • Sq. Ft

    600-699

  • Sq. Ft. Source

    MLS

  • Year Built

    6-10

  • Basement

    None

  • View

    n/a

  • Garage

    None, 1 spaces

  • Parking Type

    Rental

  • Locker

    Owned

  • Pets Permitted

    Yes-with Restrictions

  • Exterior

    Brick

  • Fireplace

    N

  • Security

    n/a

  • Elevator

    n/a

  • Laundry Level

    Main

  • Building Amenities

    Bike Storage,Exercise Room,Guest Suites,Gym,Visitor Parking

  • Maintenance Fee Includes

    n/a

  • Property Management

    GPM Property Management

  • Heat

    Fan Coil

  • A/C

    Central Air

  • Water

    n/a

  • Water Supply

    n/a

  • Central Vac

    N

  • Cert Level

    n/a

  • Energy Cert

    n/a

  • Kitchen

    4.19 x 1.63 ft Main level

    Modern Kitchen, Breakfast Bar, Centre Island

  • Living

    4.19 x 2.49 ft Main level

    hardwood floor, Open Concept, Sliding Doors

  • Dining

    4.19 x 0.81 ft Main level

    hardwood floor, Open Concept, Track Lights

  • Br

    3.175 x 3.02 ft Main level

    hardwood floor, Semi Ensuite, Closet Organizers

  • Den

    1.32 x 1.19 ft Main level

    hardwood floor, Sliding Doors, B/I Desk

  • Bathroom

    2.69 x 1.52 ft Main level

  • Foyer

    1.27 x 1.21 ft Main level

    Closet

  • Other

    3.12 x 0.076 ft Main level

    Linen Closet

  • Living

    1.52 x 0.91 ft Main level

    Closet

Thinking of Selling?

Find Out Your Home’s Value in Today’s Market!

No Email or Signup is required to view your home estimate.

estimate your home value

Contact Manoj Kukreja

Sales Representative,
Century 21 People’s Choice Realty Inc.,
Brokerage
(647) 576 - 2100

Manoj profile avatar

Property History

Property history for 413-383 Sorauren Avenue, Toronto

This property has been sold 4 times before. Create your free account to explore sold prices, detailed property history, and more insider data.

Sign In / Register

Thinking of Selling?

Find Out Your Home’s Value in Today’s Market!

No Email or Signup is required to view your home estimate.

estimate your home value

Contact Manoj Kukreja

Sales Representative, Century 21 People’s Choice Realty Inc., Brokerage
(647) 576 - 2100

Manoj profile avatar

Recent Sold Listings in Roncesvalles, Toronto

Popular Cities